
Harrods: Plans submitted for rooftop café and terrace at central London department store
A new café, terrace and reimagined retail space could be coming to Harrods under fresh plans submitted to the council.
New plans have been submitted to transform the upper levels of a central London department store, including the creation of a rooftop café and terrace dining area.
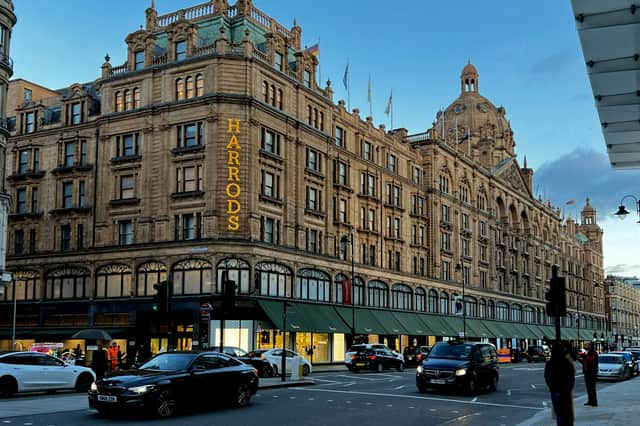

The proposals, which encompass internal and external alterations to the 5th and 6th floors and the roof level of Harrods, aim to deliver a revised brand area on the 5th floor and a new café space on the 6th.
According to the planning documents, the project will involve the reconfiguration of existing spaces, the addition of a new staircase between floors, and the extension of the lift to enhance access.
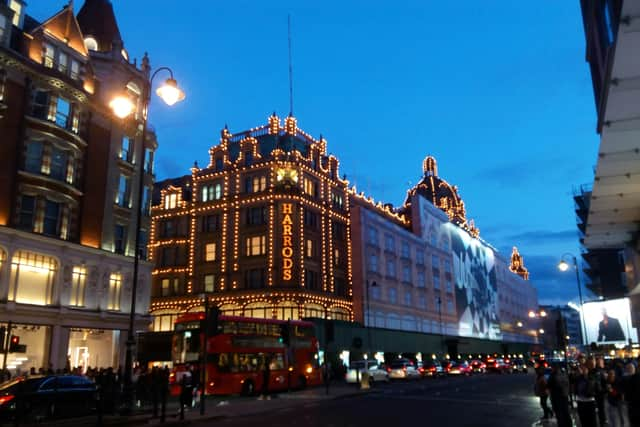
Externally, the plans show the reconfiguration of the building’s façade, including a new mansard frontage with doors opening onto a proposed terrace dining area, alongside the installation of a pergola, glass screen and handrail.
Additional works would see the relocation of an external access door, reconfiguration of existing plant and services, and the creation of an accessible corridor link and access ramp, designed to enhance movement throughout the upper levels.
The proposals also include new rooftop plant and design improvements to integrate the terrace space with the existing structure.
If approved, the development would provide visitors with an entirely new experience at roof level, combining dining with city views while refreshing the look and feel of the upper floors.
The planning application is currently under consideration by Kensington and Chelsea borough council, with a decision expected later this year.
For the latest public notices from your area, please visit: https://publicnoticeportal.uk/