
See major new housing development planned for North London despite fears for GPs, schools and transport
Concerns have been raised over the ‘excessive strain’ a new 885-home development in North London could have on local infrastructure.
There are fears the new neighbourhood in Alperton could impact the ‘already stretched’ public services, including GP surgeries, schools, and transport, whilst the demolition of an existing gym could ‘harm physical wellbeing’.
Last year, an application for the redevelopment of a site in Alperton was submitted to Brent Council by the applicant Atlip House Ltd and the developer KM-DC. Situated opposite Alperton Tube station, the site is currently occupied by The Atlip Centre – a multi-purpose building comprising retail outlets, a banqueting hall, and a gym – and a retail warehouse at 2 Atlip Road.
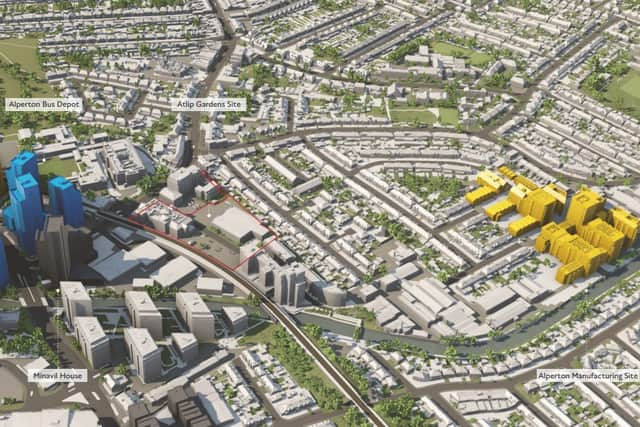

Plans show the development, named Atlip Gardens, will be made up of seven tower blocks up to 29 storeys high, following the demolition of the existing buildings, and would comprise 885 homes alongside community and commercial spaces. Of the total 885 new homes, 441 are set to be ‘co-living units’ – made up of private studio apartments with shared communal areas – and 464 mixed-sized apartments.
Within the 464 homes, 60 would be available for London Affordable Rent, 28 for intermediate tenure and 376 for market sale. Of those homes for London Affordable Rent, 46 (82 per cent) would be three-bedroom, family sized homes, allocated through Brent’s general needs housing register.
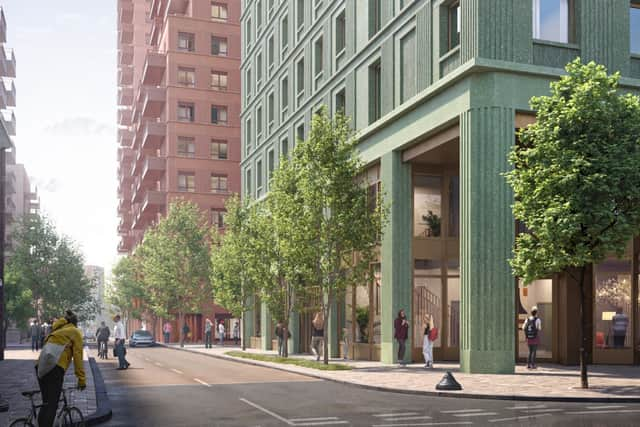
The plans also propose two new public spaces either side of Atlip Road, which would further link Ealing Road and the Grand Union Canal located to the south of the development site. A flexible community space for hire is also planned at the ground floor of one of the blocks. If approved, developers would contribute around £16.6m in Community Infrastructure Levy (CIL) payments for Brent and the Greater London Authority.
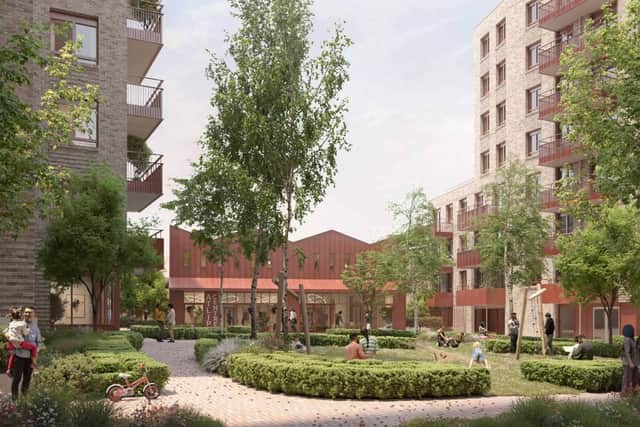
The developers stated: “Our proposals will introduce a range of new green spaces and public realm to be enjoyed by members of the local community, alongside new residents. These include a new central landscaped garden with play areas for children, and a south-facing courtyard with seating.”
They added: “Atlip Road has been identified for mixed-use residential redevelopment within Brent’s Local Plan and as a Growth Area, suitable for tall buildings. This provides us with an opportunity to regenerate this currently underused brownfield land into a thriving development, providing much needed and diverse new housing, community uses and an improved public realm in Alperton.”

However, local residents have submitted mostly negative comments against the application, whilst a petition has also been started in opposition. They have raised issues about the ‘excessive height’ of the buildings, as well as the lack of investment in local infrastructure and the loss of facilities, such as the gym.
One resident wrote: “The gym, which will be demolished, is another large disadvantage for the people who live around. And the fact that there is no plan to have another local gym is quite disappointing. Does the council not want to support people being healthier?”
Due to its location, the development would have to be car-free and some residents feel this would have a detrimental impact on public transport services, whilst the expected influx of new people has also sparked concerns about its impact on other services, including schools and GP surgeries – particularly Stanley Corner Medical Centre.
The petition, organised by Angela Utubor, is urging other residents to oppose the development ‘to protect Alperton’s future’ and is calling for a ‘more community focused’ plan to be proposed. The petition raises concerns about the loss of light, noise pollution, flood risks, and overcrowding.
It states: “The proposal includes 885 residential units, adding excessive strain on already stretched local services, including GP surgeries like Stanley Corner Medical Centre, schools, and public transport. […] The development’s height (up to 29 storeys) will cause severe overshadowing, reducing natural light to nearby homes, including Bigler Court and Dawson Court.”
It adds: “The proposed demolition of the existing gym will force residents to travel 30–45 minutes on foot to the nearest affordable alternative, making fitness routines less accessible and harming physical wellbeing.”
The application was validated by Brent Council last year, with the proposals set to be determined by the Planning Committee at a meeting in early 2025.