
Dramatic change for Central London skyline as office block near Walkie-Talkie is demolished for new skyscraper

A vacant office block by the Walkie-Talkie building in Central London is to be demolished and replaced with a new 34-storey skyscraper.
City of London Corporation councillors earlier today (September 30) approved Aviva Investors’ plans to knock down the existing building at 130 Fenchurch Street, known as Fountain House, with the new development to take its place.
Ben Littman, Head of Development, Real Estate at Aviva Investors said the scheme will deliver “a flagship location capable of attracting world-leading businesses to the Square Mile”.


Details of the proposed plans for 130 Fenchurch Street were revealed in an Environmental Impact Assessment (EIA) filed with the City of London Corporation last year. In it, professional services firm Arup wrote how the proposed new tower would be 29-33 storeys above ground at an approximate height of 150 metres.
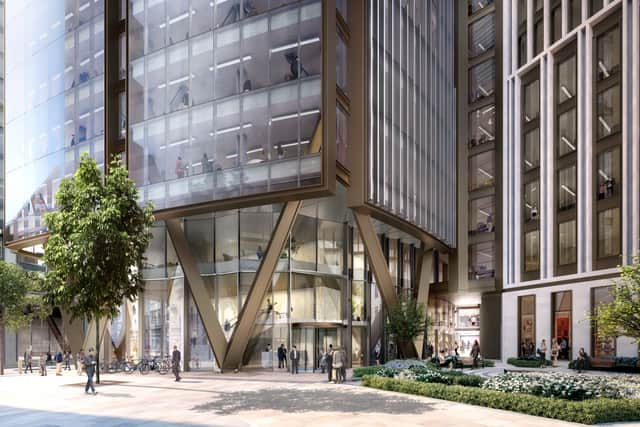
A series of images indicating what the proposed scheme would look like were published later in the year, ahead of a round of public consultation. Prior to this morning’s Planning Applications Sub-Committee meeting officers published a report in which they recommended the scheme be approved.
They wrote that overall, “the proposal would suavely optimise the potential of the site, advance the strategic and business objectives of the City, and comply with other relevant design, community, culture, environmental and public realm related policies”.
The existing office space has been vacant since December 2020, with the only occupied sites being a café and a temporary cultural exhibition on the ground floor. Two previous schemes for the site were approved in 2016 and 2020, though neither have been implemented.
The approved plans will demolish the entirety of the existing structure and deliver a new building comprising two towers, one 31 storeys above ground and the other 34. Between them they are to provide more than 69,000 square metres of floorspace, the vast majority of which – over 57,000 sqm – would be for office use.

The development will also include a publicly accessible cultural space and terraces, new food and drink spots, and a pedestrian route connecting Cullum Street to Fen Court.
The 34 storeys is double the 17-storey design drawn up by Farshid Moussavi Architecture before that scheme was mothballed several years ago. No objections were submitted by statutory consultees, though some concerns were noted in representations.
Historic England, for example, wrote that while the proposal’s impact on the Tower of London World Heritage Site “would be modest and the level of harm low, we consider it could be reduced through a reduction in the height and mass”.
Surveyor To the Fabric of St Paul’s raised concerns about the effect on the setting of the Cathedral, though did note that “the most prominent risk of heritage harm and adverse visual impact – as appreciable along the Processional Way – has been successfully avoided”.
No objectors spoke at this morning’s meeting, though it was noted one residential objector had filed a submission the night before.
Mr Littman told the Sub-Committee the existing building “has limited potential to deliver meaningful benefits to the City and its community in its current form”, with significant work required to bring it up to scratch.
He added: “This is a bold and thoughtful scheme that will bring a long-vacant site back into positive use. It reflects the best of what the City can offer; ambition, culture, sustainability and inclusivity.”
Several members asked questions related to how the new building may impact local WiFi connections, to which a representative from DP9 said a survey is to be completed assessing the potential implications.
Deputy Marianne Fredericks queried the ease with which people will be able to access the public areas, noting other schemes where open-to-all viewing galleries had led to queues forming on the ground floor. A Corporation officer said this will be determined in the cultural management plan but enough space had been secured on the ground floor to allow for a cultural use at that level.
Deputy Fredericks later requested that any changes to the cultural offerings come back to the sub-committee and not be delegated to officers, a point supported by Chair Deputy Tom Sleigh.
Common Councillor William Upton KC praised the work of officers and the applicant, telling members: “We’re all impressed by the considerable work that’s gone into this, but I particularly wanted to really welcome [the] addition to the public realm because it’s an issue we have had in the past that you increase intensification of the building but you don’t increase the space around it.
“But I’m really glad this has picked up a theme that I’m sure officers have been pushing. It makes a huge difference.”
The application was unanimously approved. Following the meeting Mr Littman said: “We are incredibly pleased to receive approval for our plans at 130 Fenchurch Street, which will be a landmark scheme for the City of London and its evolving skyline, aligning with the City of London’s City Plan 2040.
“Together with One Liverpool Street, 101 Moorgate and New Broad Street House, 130 Fenchurch Street and is another example of how Aviva Investors is helping the City get ready for the future by delivering a scheme incorporating the latest technologies and targeting best-in-class standards of energy efficiency, whilst creating a flagship location capable of attracting world-leading businesses to the Square Mile.”
Deputy Sleigh said: “130 Fenchurch captures our ambition to unlock growth: a striking new workplace in the heart of the City, with routes and views that open up the City for everyone. This is about more than one building – it’s part of a pattern of proactive planning decisions that are helping to shape a future-ready Square Mile: greener, denser, more dynamic, and firmly aligned with the UK’s growth mission.
“Planning can be a growth engine, and 130 Fenchurch proves it. We’re delivering jobs, public space, and best-in-class offices at the scale the UK economy needs.”
For the latest public notices from your area, please visit: https://publicnoticeportal.uk/