

Wotton Works' 12,689 square feet in Cricklewood was used during World War II to make aeroplanes and propellers but has now been converted into a split commercial space and penthouse.
On the ground floor there is a 4,250 sq ft Live Work unit with three bedrooms and a 1,698 sq ft duplex Studio. It also consists of an internal courtyard with room for half a dozen cars complete with a living wall.
On the first and second floors lies the 5,750 sq ft five bedroom penthouse, which includes two south facing tropical roof terrace gardens and four bathrooms.
The former factory is located on the doorstep of Gladstone Park via a gated driveway.
For sale on Purplebricks, the property provides an “ultra-stylish, post industrial aesthetic” encompassing while being designed with sustainability in mind throughout.
New windows and roof insulation combined with 162 solar panels covering the roof - providing roughly 65 KwH of electricity - make the building 'carbon neutral when the sun is shining'.
After World War II, Wotton Works was repurposed as an MOT garage until it became vacant in 2014. After four years lying empty it was refurbished and is on the market for offers in excess of £6m.
Take a look inside.
This article contains affiliate links. We may earn a small commission on items purchased through this article, but that does not affect our editorial judgement
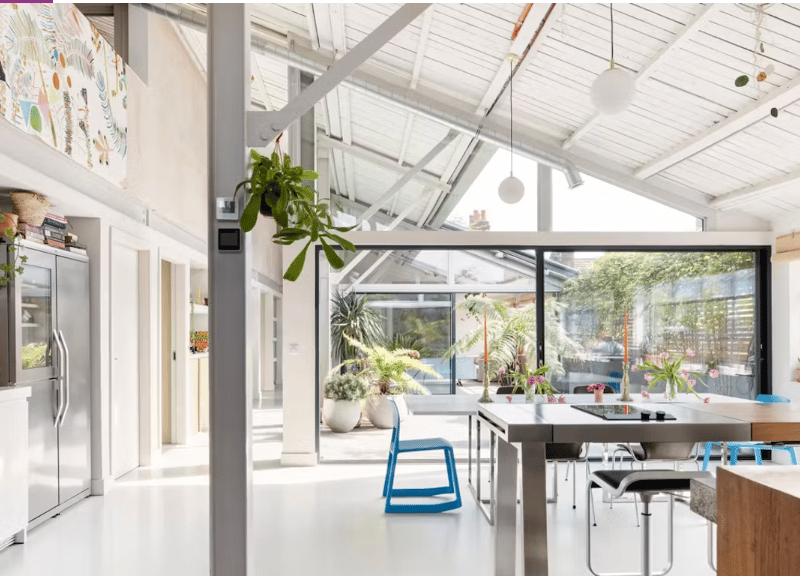
1. View inside the penthouse
The 5,750 sq ft penthouse is across two floors, housing five bedrooms, four bathrooms and two south facing tropical terraces. | Purple Bricks
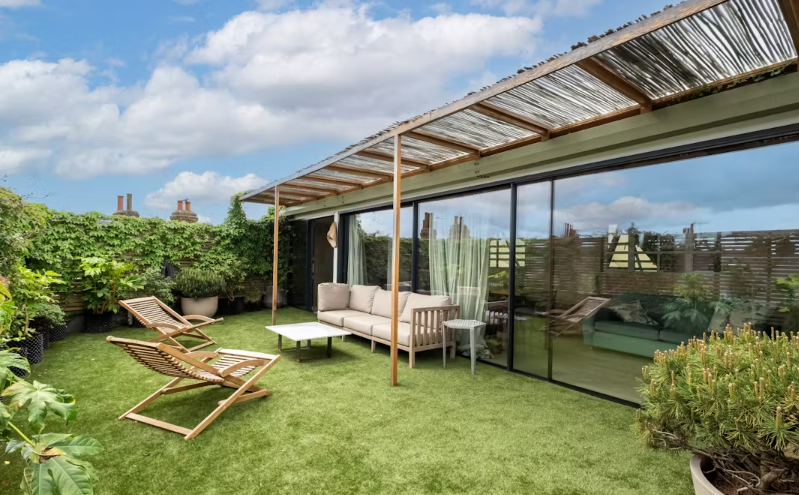
2. View of the roof terrace
A second terrace is found on the top floor, with a plastic turf floor and fence taking you away from the hustle and bustle of North London | Purple Bricks
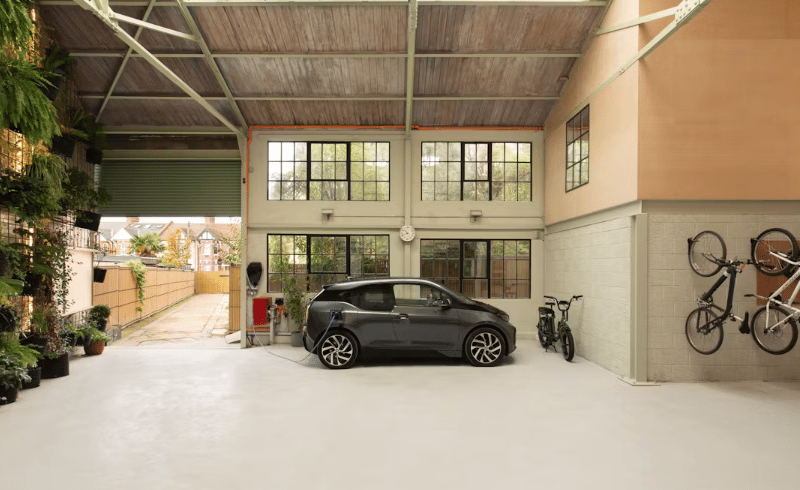
3. Indoor parking and bicycle storage
The ground floor consists of units, a vast studio and an internal courtyard with room for half a dozen cars complete with a living wall | Purple Bricks
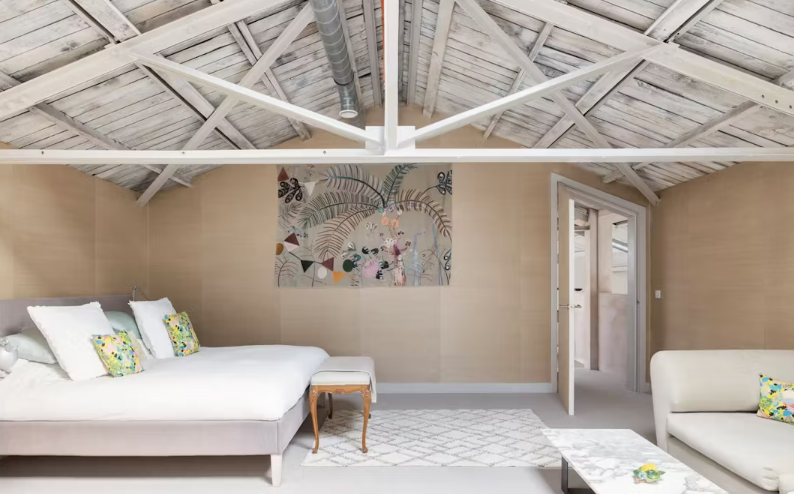
4. Inside one of the grand bedrooms
The penthouse houses five bedrooms | Purple Bricks